AI Interior Studio

Redesign your room from real product catalogs

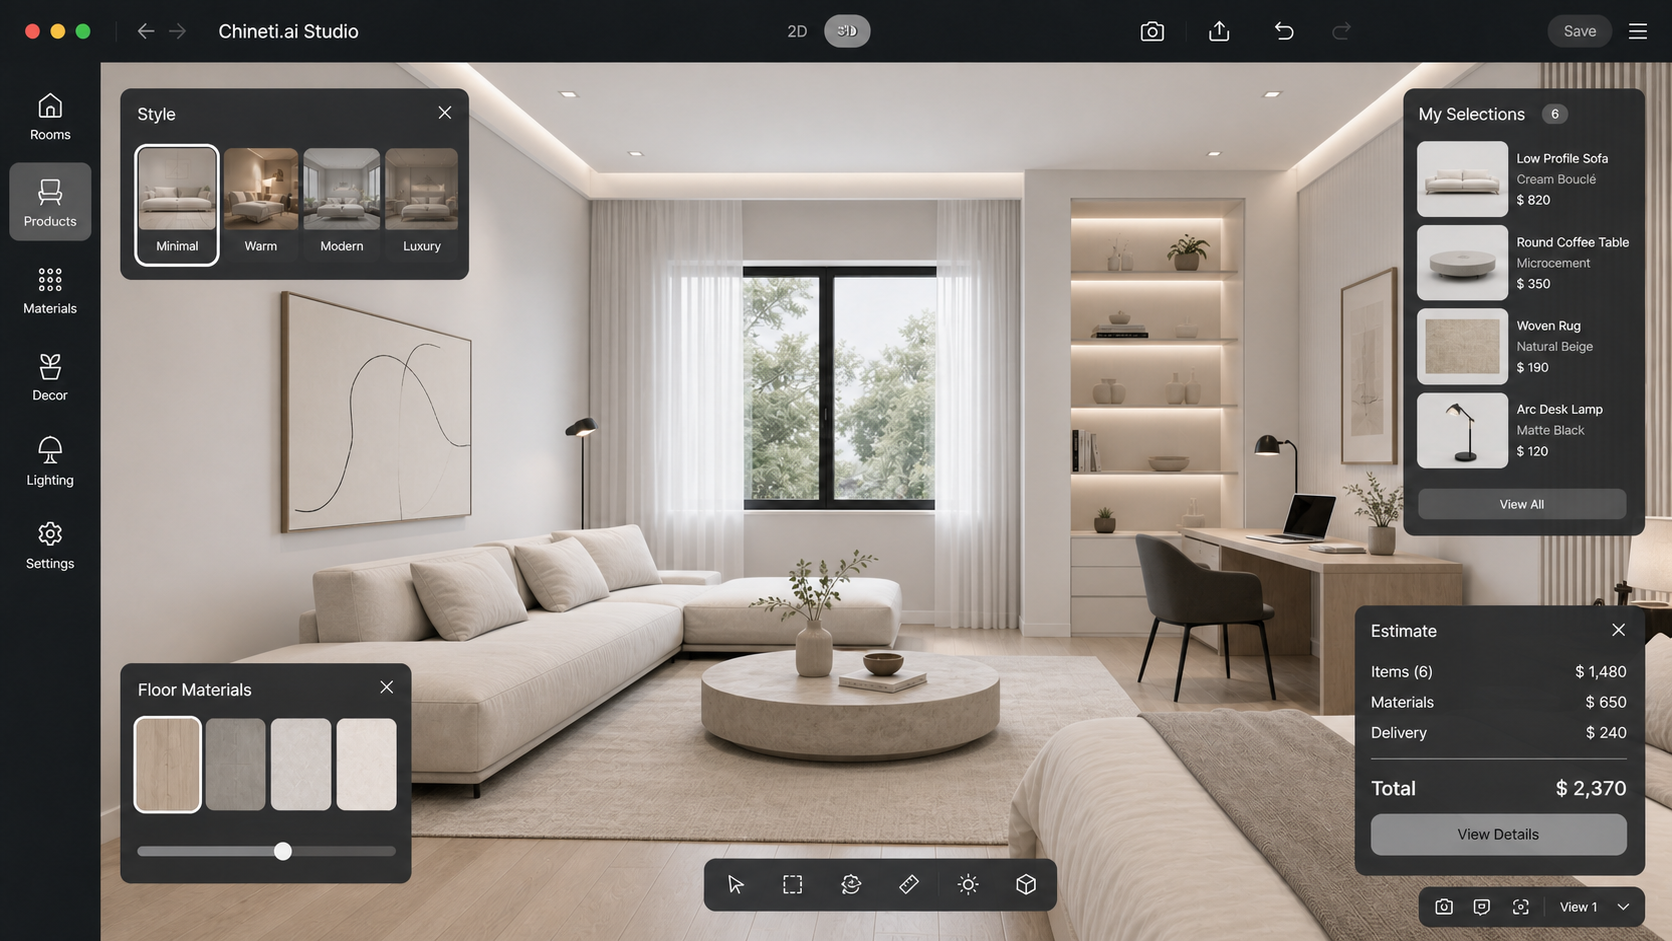
Upload a room photo, choose a style and budget, then get an AI interior concept with matching products, quantities, pricing and delivery options.

Same room
walls and layout stay
Real SKU
catalog products
BOQ
budget and delivery

Built for sourcing, not just rendering

Ways to start

How it works
Minimal room photo prepared for AI redesign Quick start

Upload a room photo

Keep the room structure, then test styles against catalog products instead of fantasy renders.

Upload photo
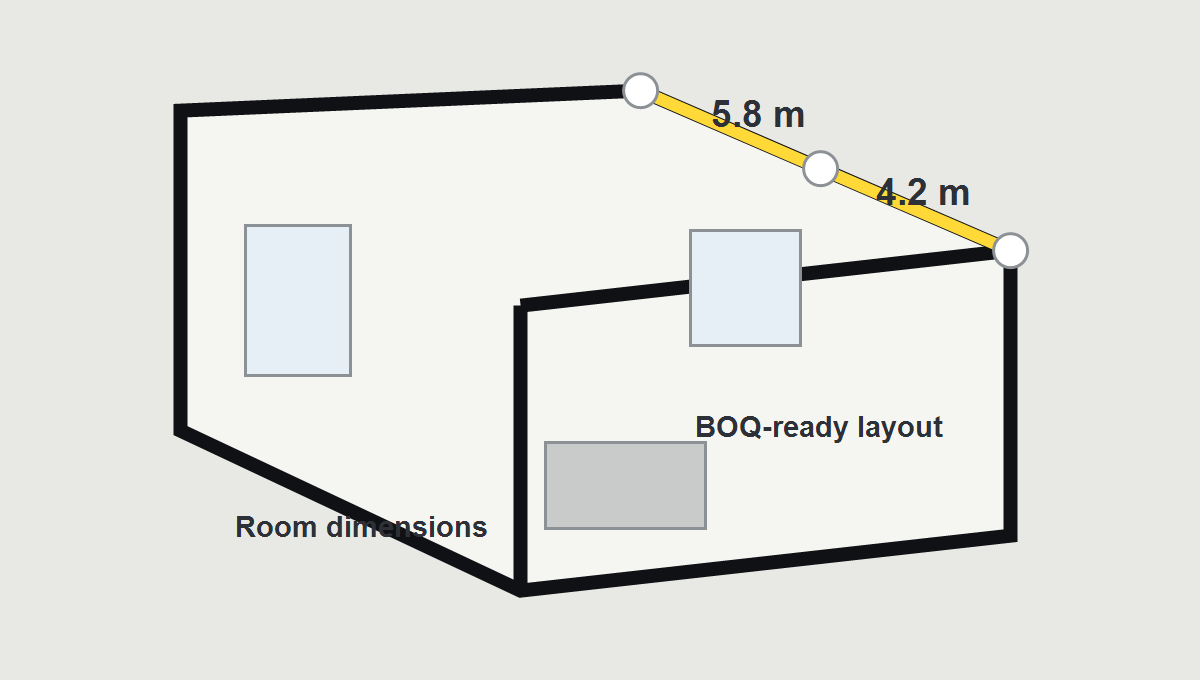
Room dimensions and layout plan for estimate accuracy BOQ ready

Build the apartment layout

Add rooms, dimensions and finish levels so quantities, materials and budget are calculated with fewer guesses.

View demo BOQ
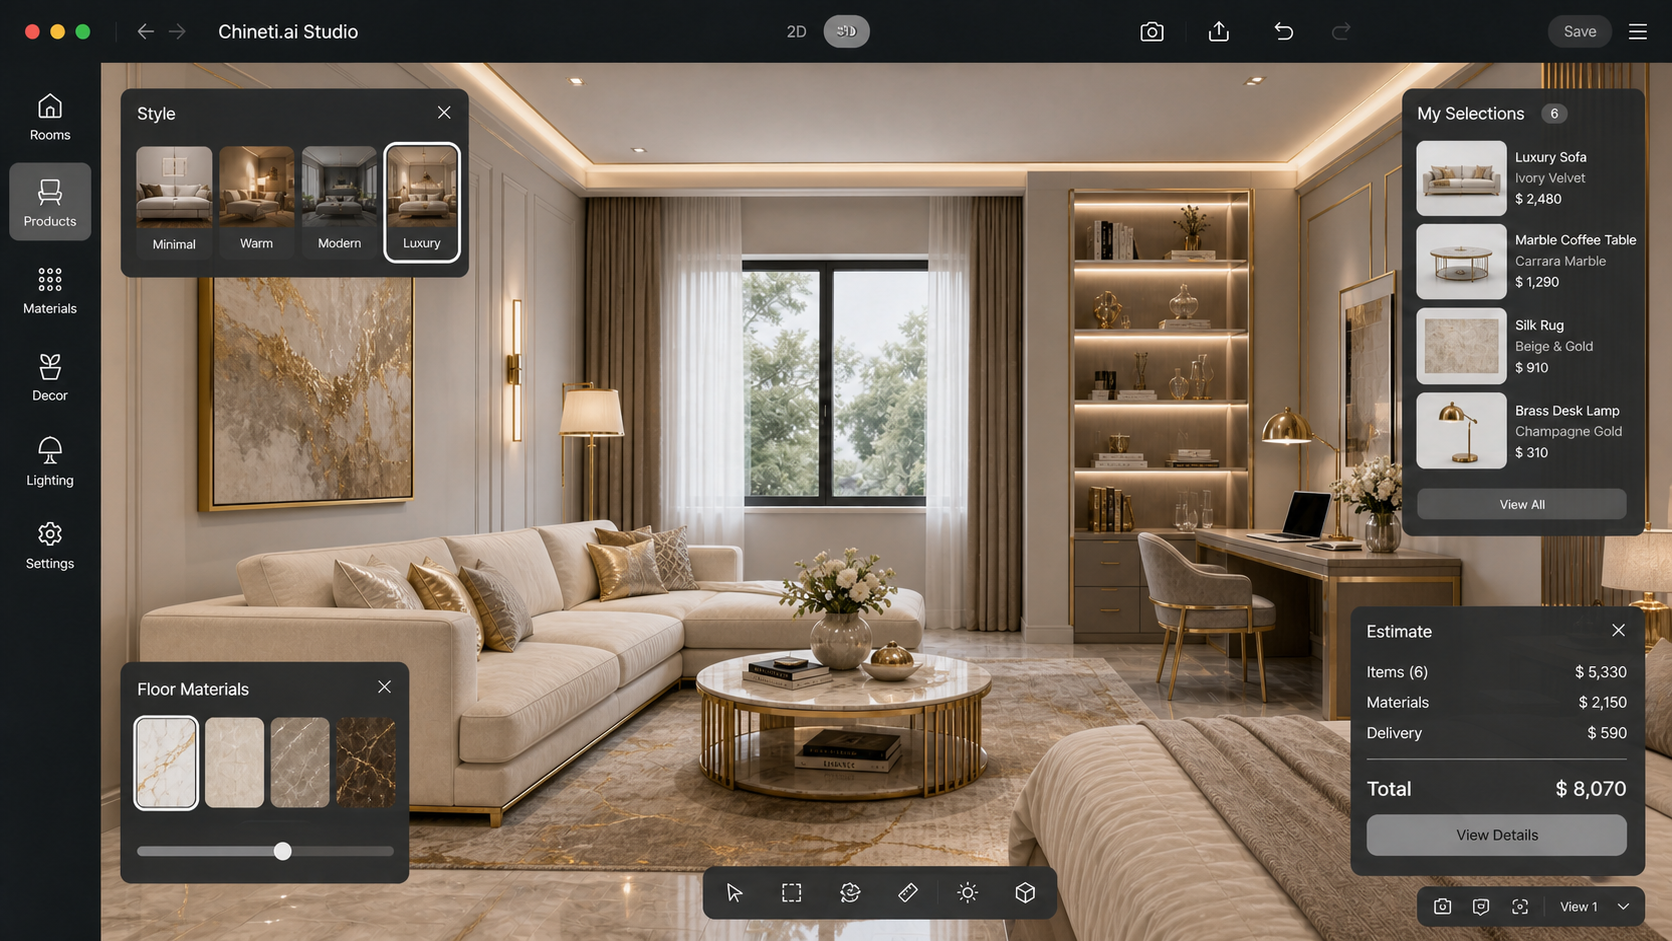
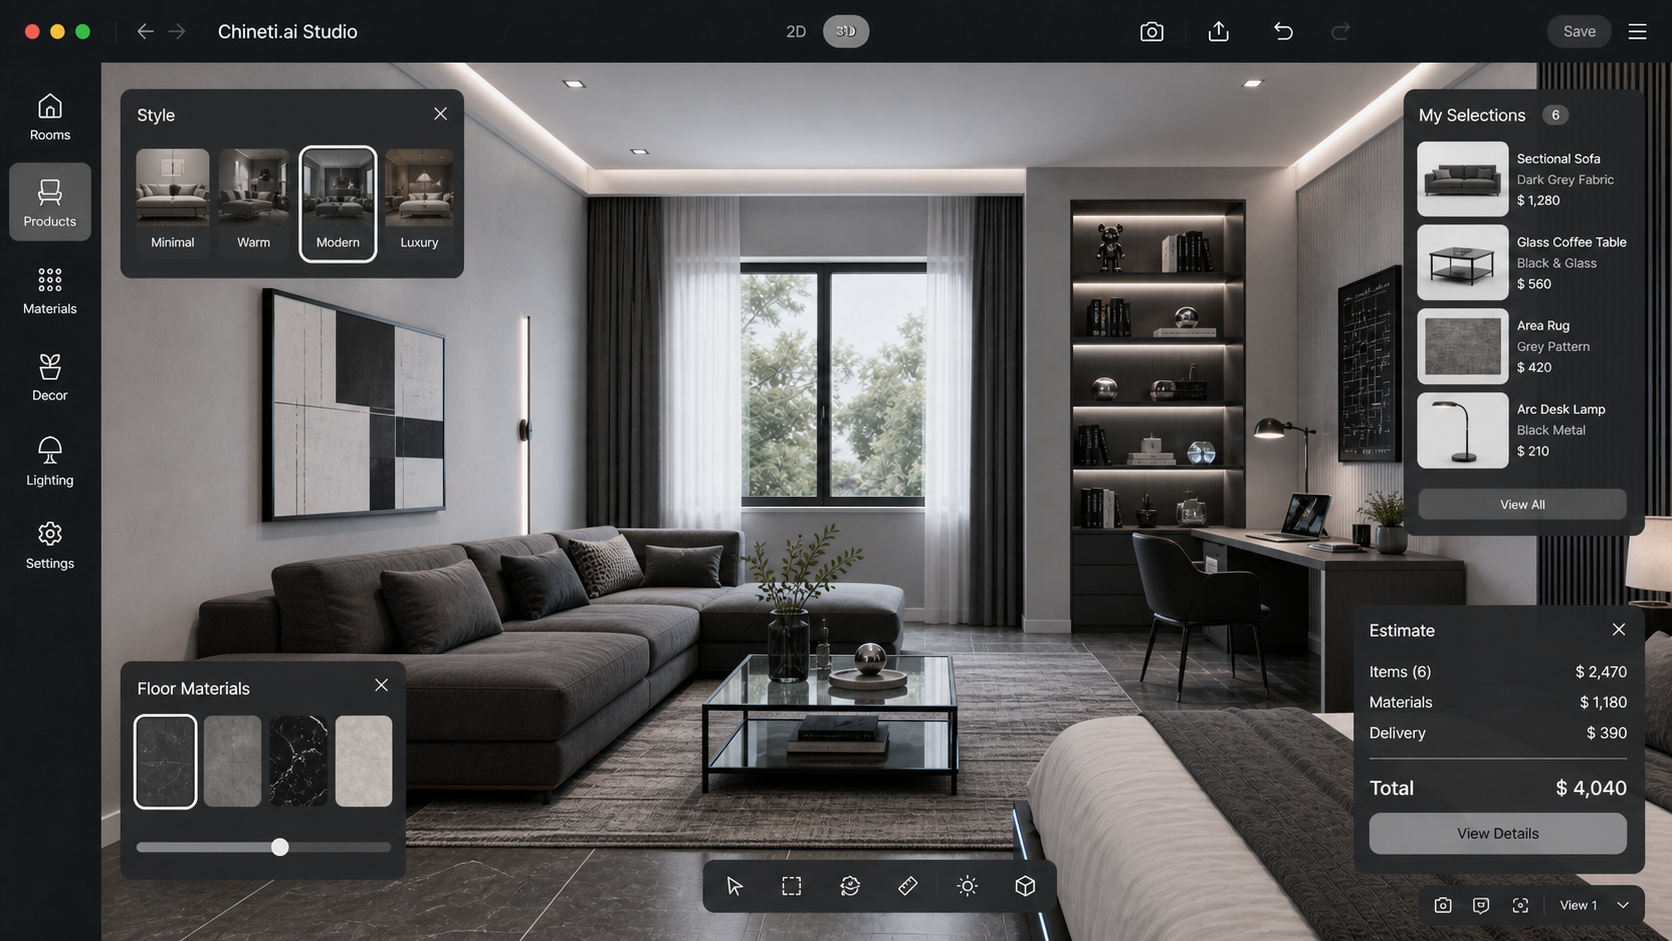
Interior matched with supplier products and estimate panel Chineti route

Match products, estimate and delivery

Turn the selected design into real SKUs, supplier pricing, BOQ and a delivery route before purchase.

Get estimate

Ready concepts with catalog logic

Ready projects

View all projects

For designers and builders

A pro workspace for projects, BOQ and delivery

For pros
Designers

Client-ready concepts from real catalog products

Build room versions, compare budgets, keep approved products and turn design direction into a clean client estimate.

Designer tools
Builders

BOQ, install lists and delivery notes in one flow

Use Room Engine quantities, catalog SKUs and supplier notes to prepare procurement before renovation work starts.

Builder workflow
Subscription layer

Projects, catalogs, exports and team control

Pro access should scale from one designer seat to builder teams and studios managing multiple rooms and suppliers.

View plans

Mobile app is part of the product

Design and source from your phone

Scan a room, save measurements, compare ready projects and keep the BOQ, supplier prices and delivery options in one app.

Scan when the beta opens Future iOS and Android links are ready in the page structure.
Room scan
photo and dimensions
Catalog match
real products
BOQ on phone
budget and delivery

Practical renovation guidance

Design and sourcing tips

Read more
Room measurement plan for AI interior estimate
Before AI design

What to measure before uploading a room

Walls, windows, ceiling height and fixed utilities make the estimate cleaner.

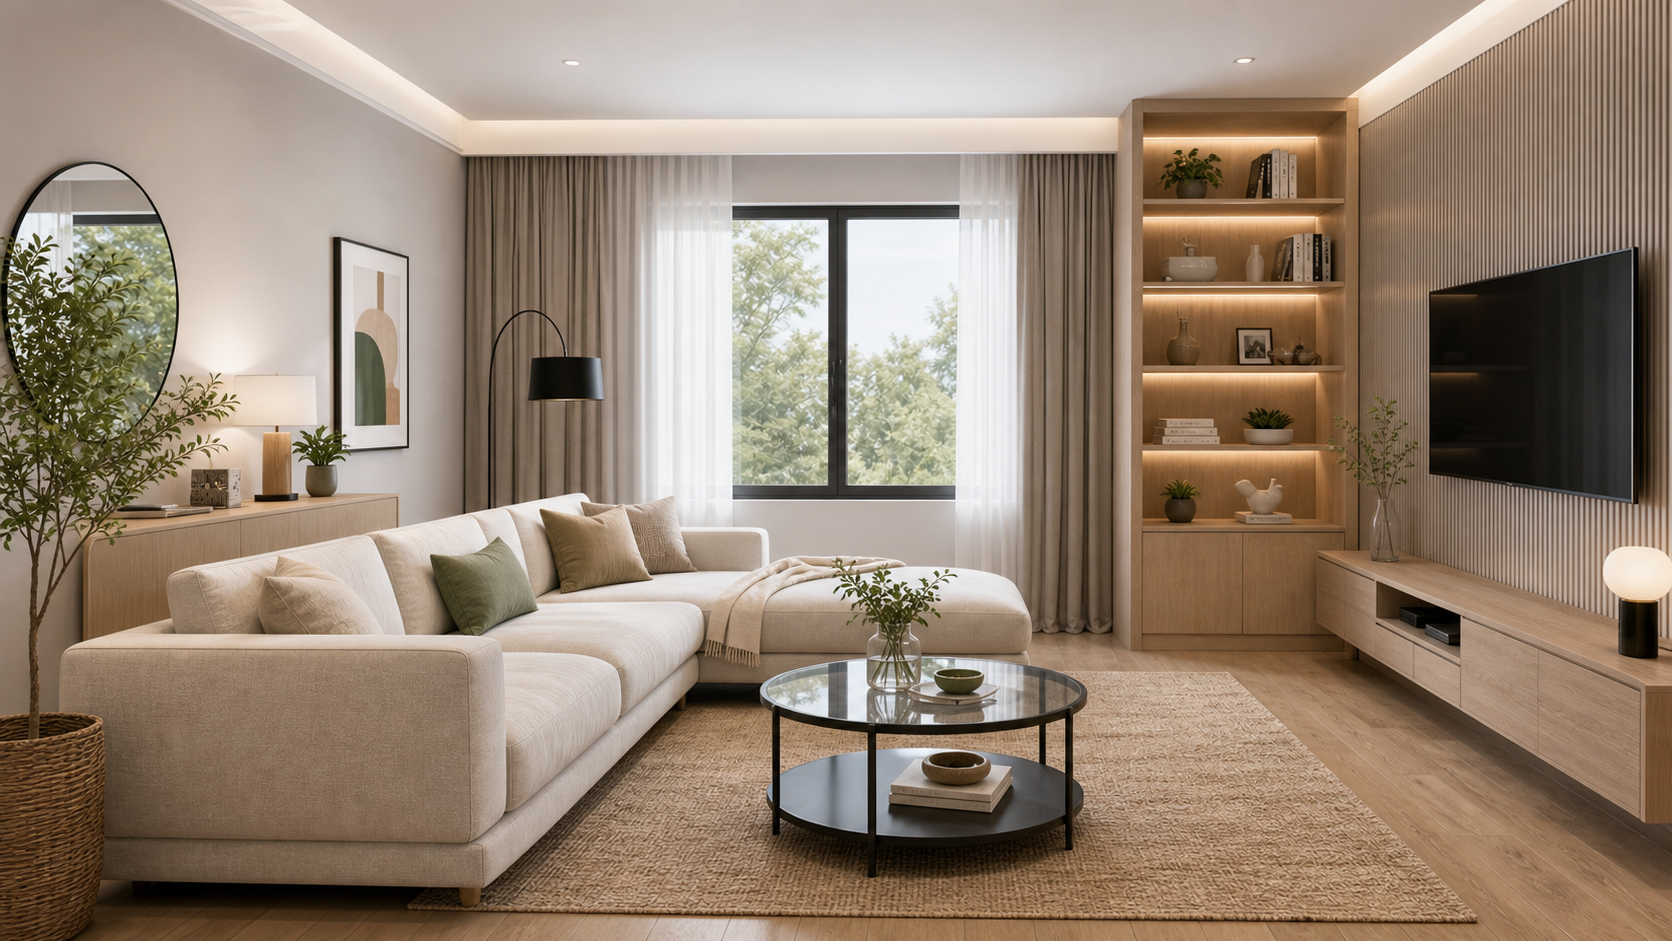
Living room with catalog furniture and lighting
Budget control

Where to save money without losing the look

Keep the statement pieces, then optimize textiles, lighting and decor SKUs.

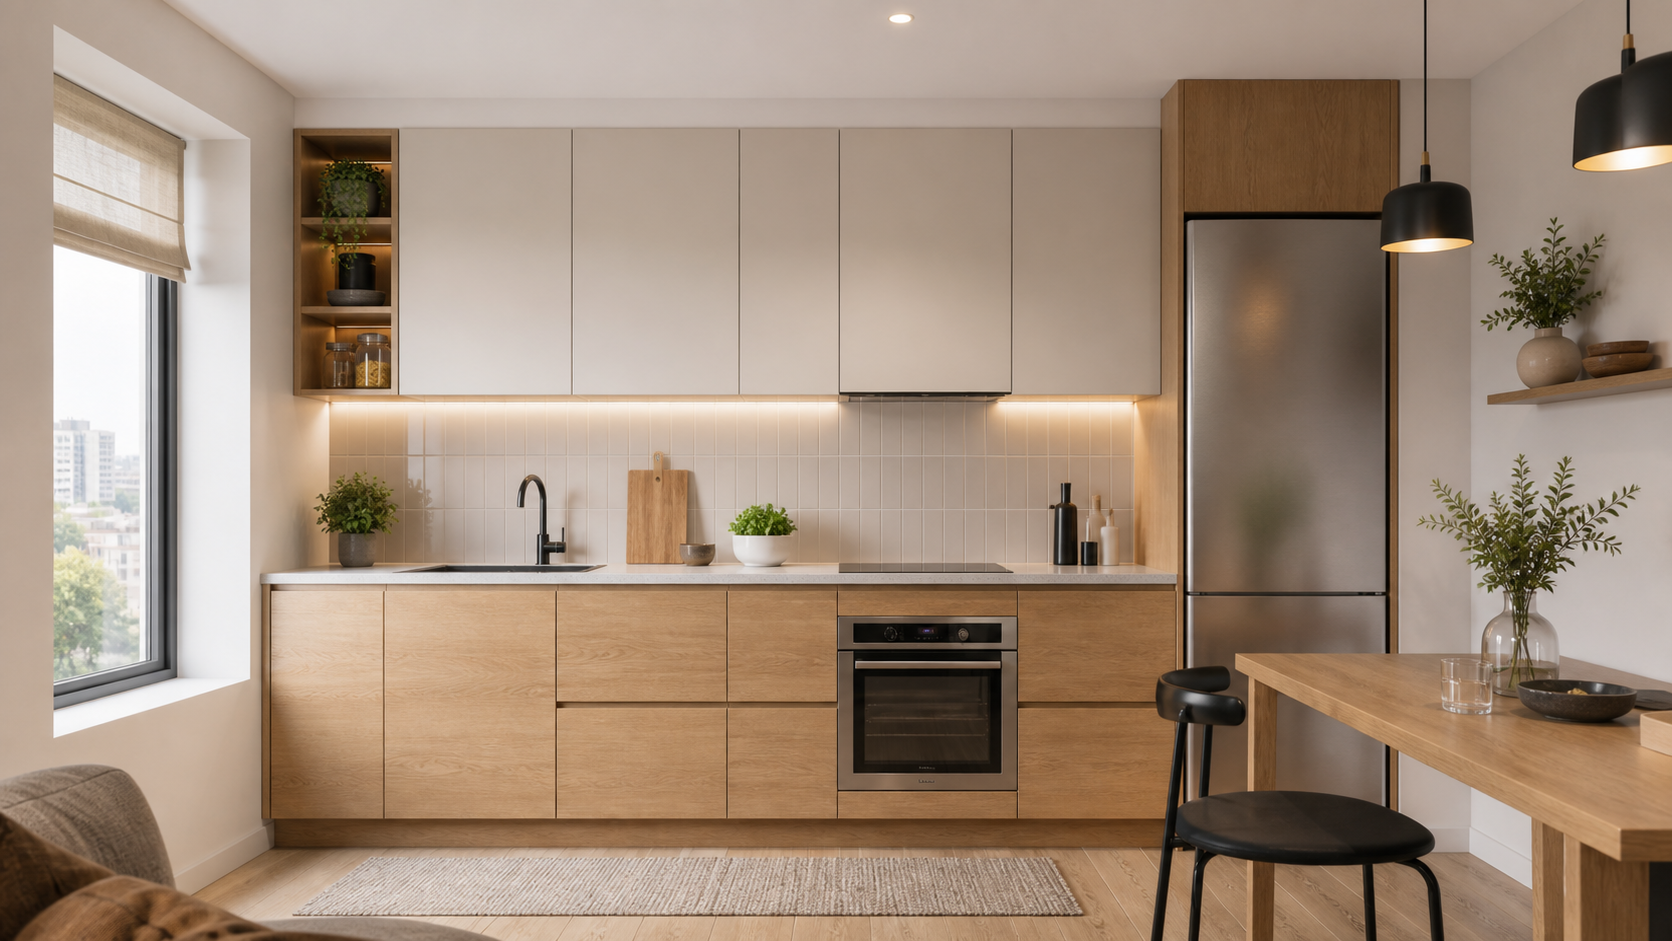
Oak kitchen with cabinets and fixtures
Kitchen sourcing

How to compare cabinets, counters and fixtures

Separate visible finishes from technical parts so supplier quotes stay readable.

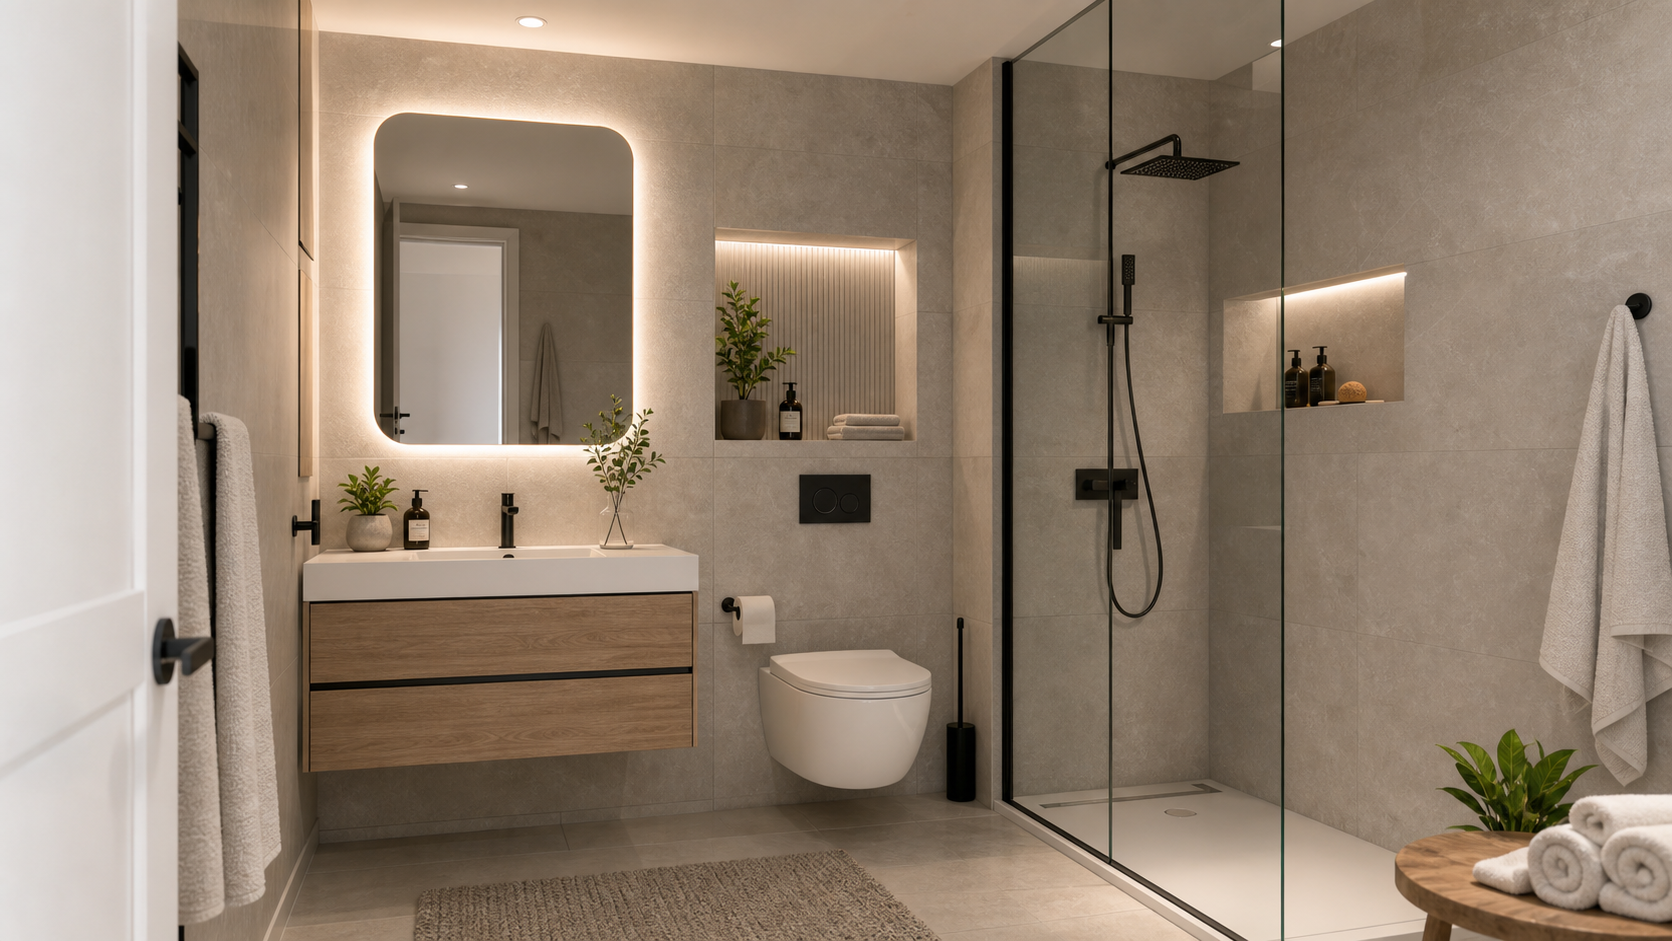
Bathroom with stone tile vanity and shower
Materials

Tile and sanitary choices that affect delivery weight

Heavy materials change packing, shipping and installation planning early.

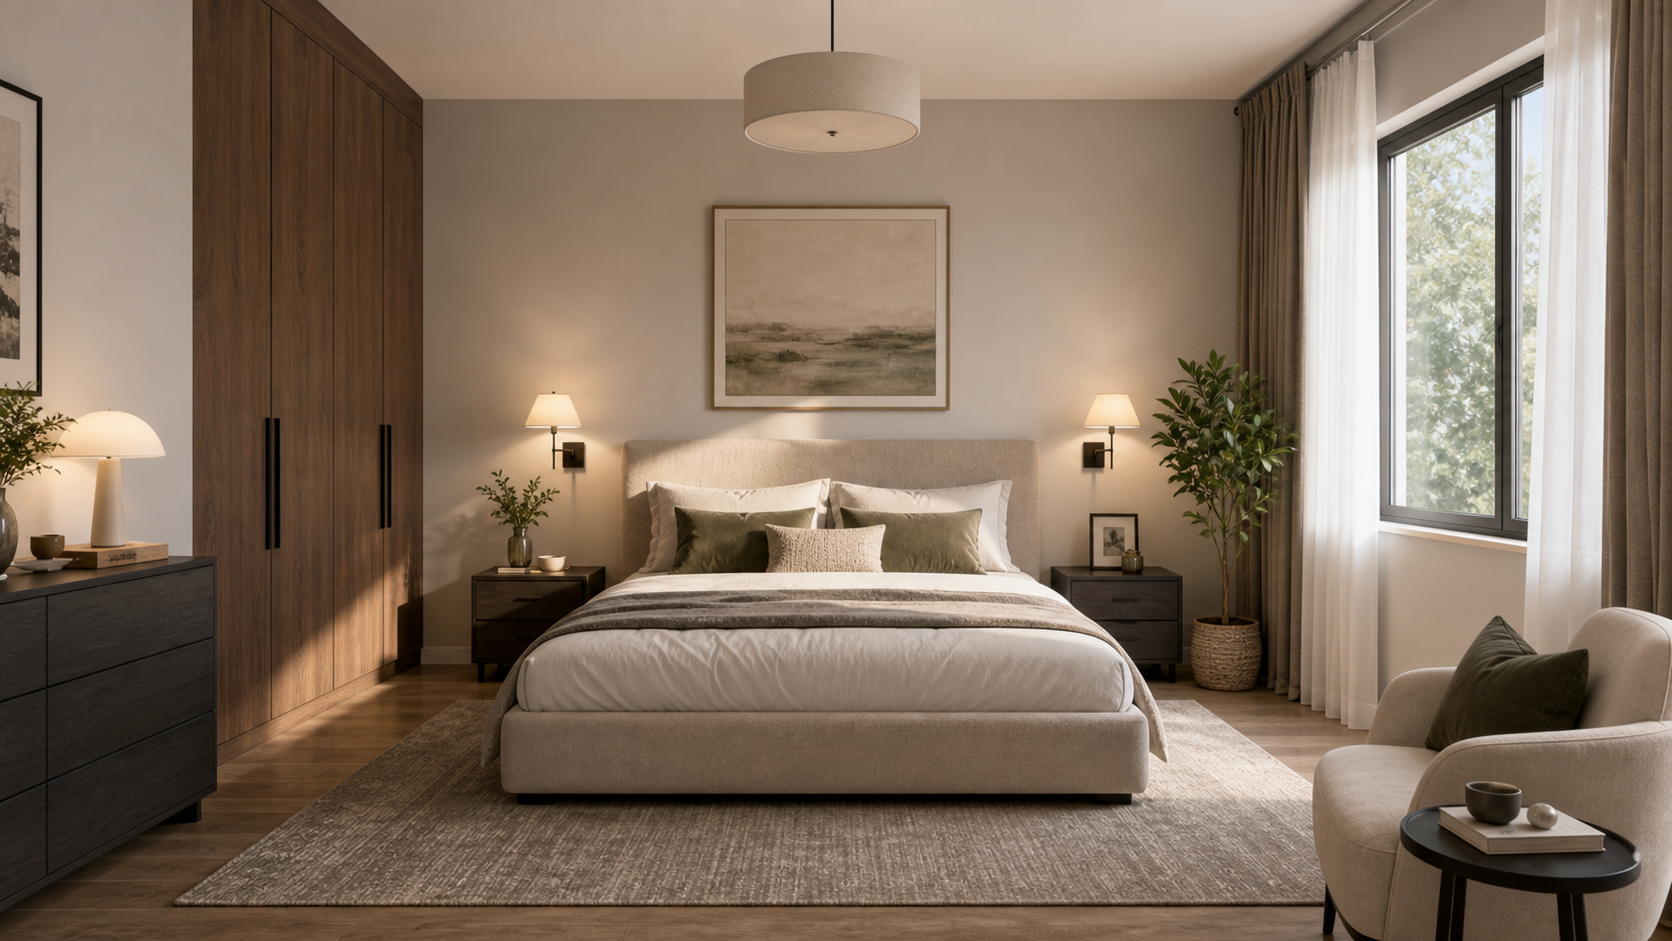
Hotel-style bedroom with wardrobe and textiles
Style match

How to keep one style across several rooms

Repeat wood tones, hardware color and lighting temperature before choosing decor.

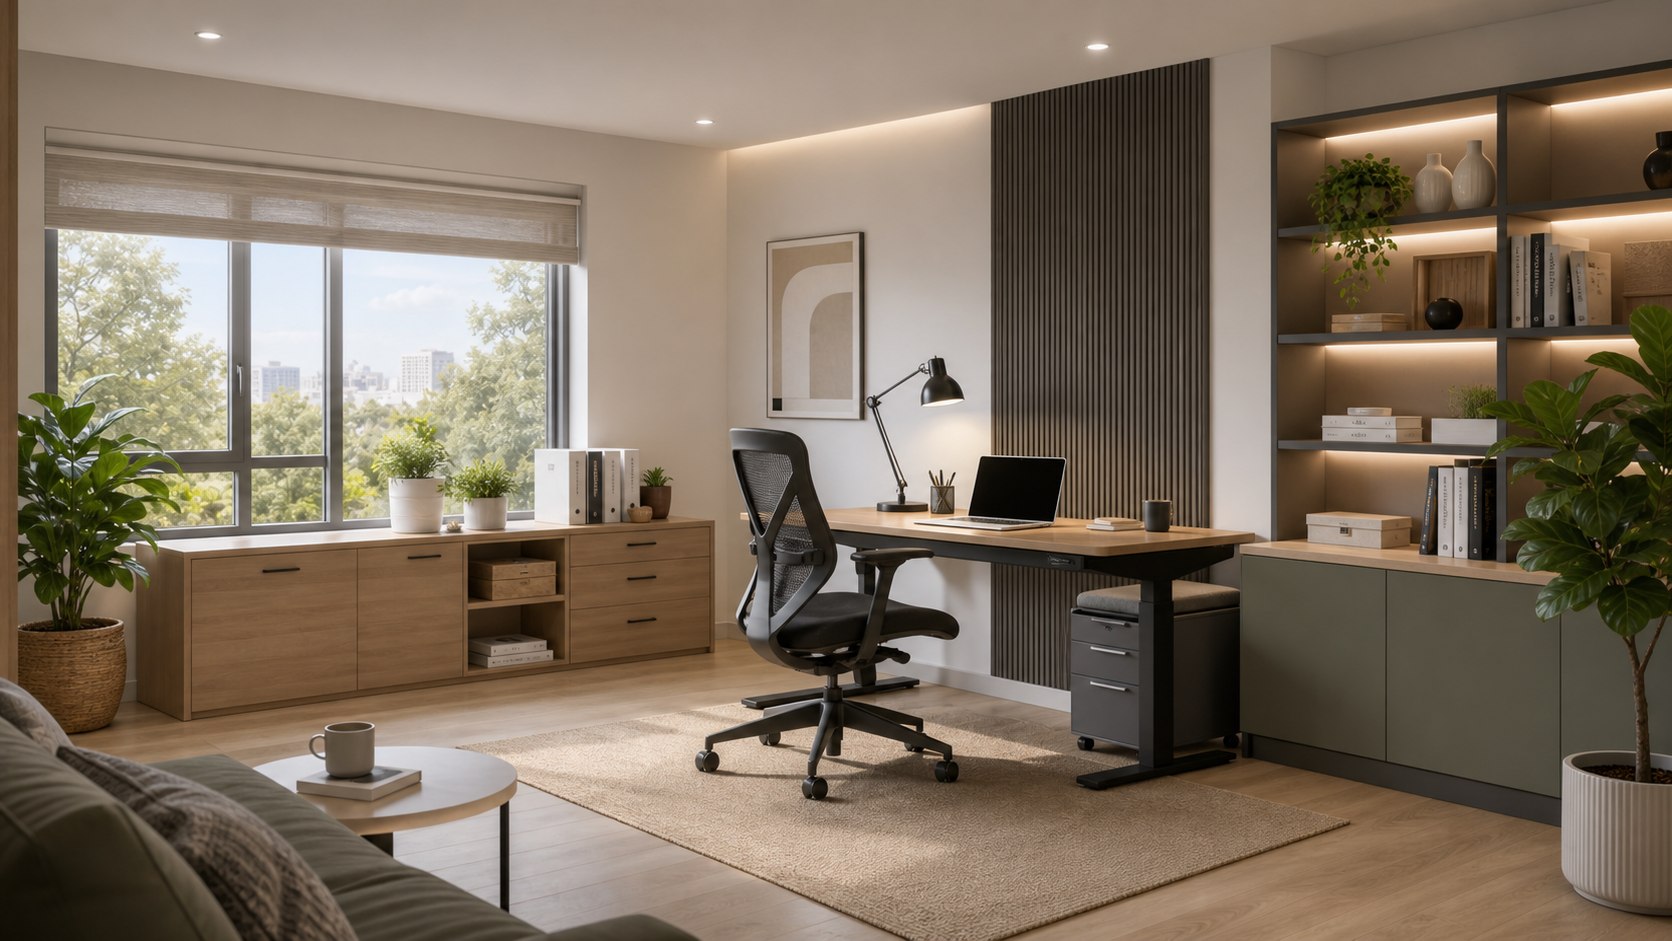
Home office with ergonomic desk and storage
For pros

Turning a concept into a client-ready BOQ

Use room groups, SKU alternates and delivery notes before the client approves.

AI catalog estimate

Upload your room and get a real product estimate

Chineti.ai turns your room photo or apartment parameters into an interior concept built from supplier catalogs, with matching products, quantities, budget and delivery logic.

Room photo or layout image, dimensions, style and budget
01 Style and budget preferred look and target spend
02 Catalog match furniture, materials, lighting, decor
03 Products and delivery SKUs, BOQ, budget and route